


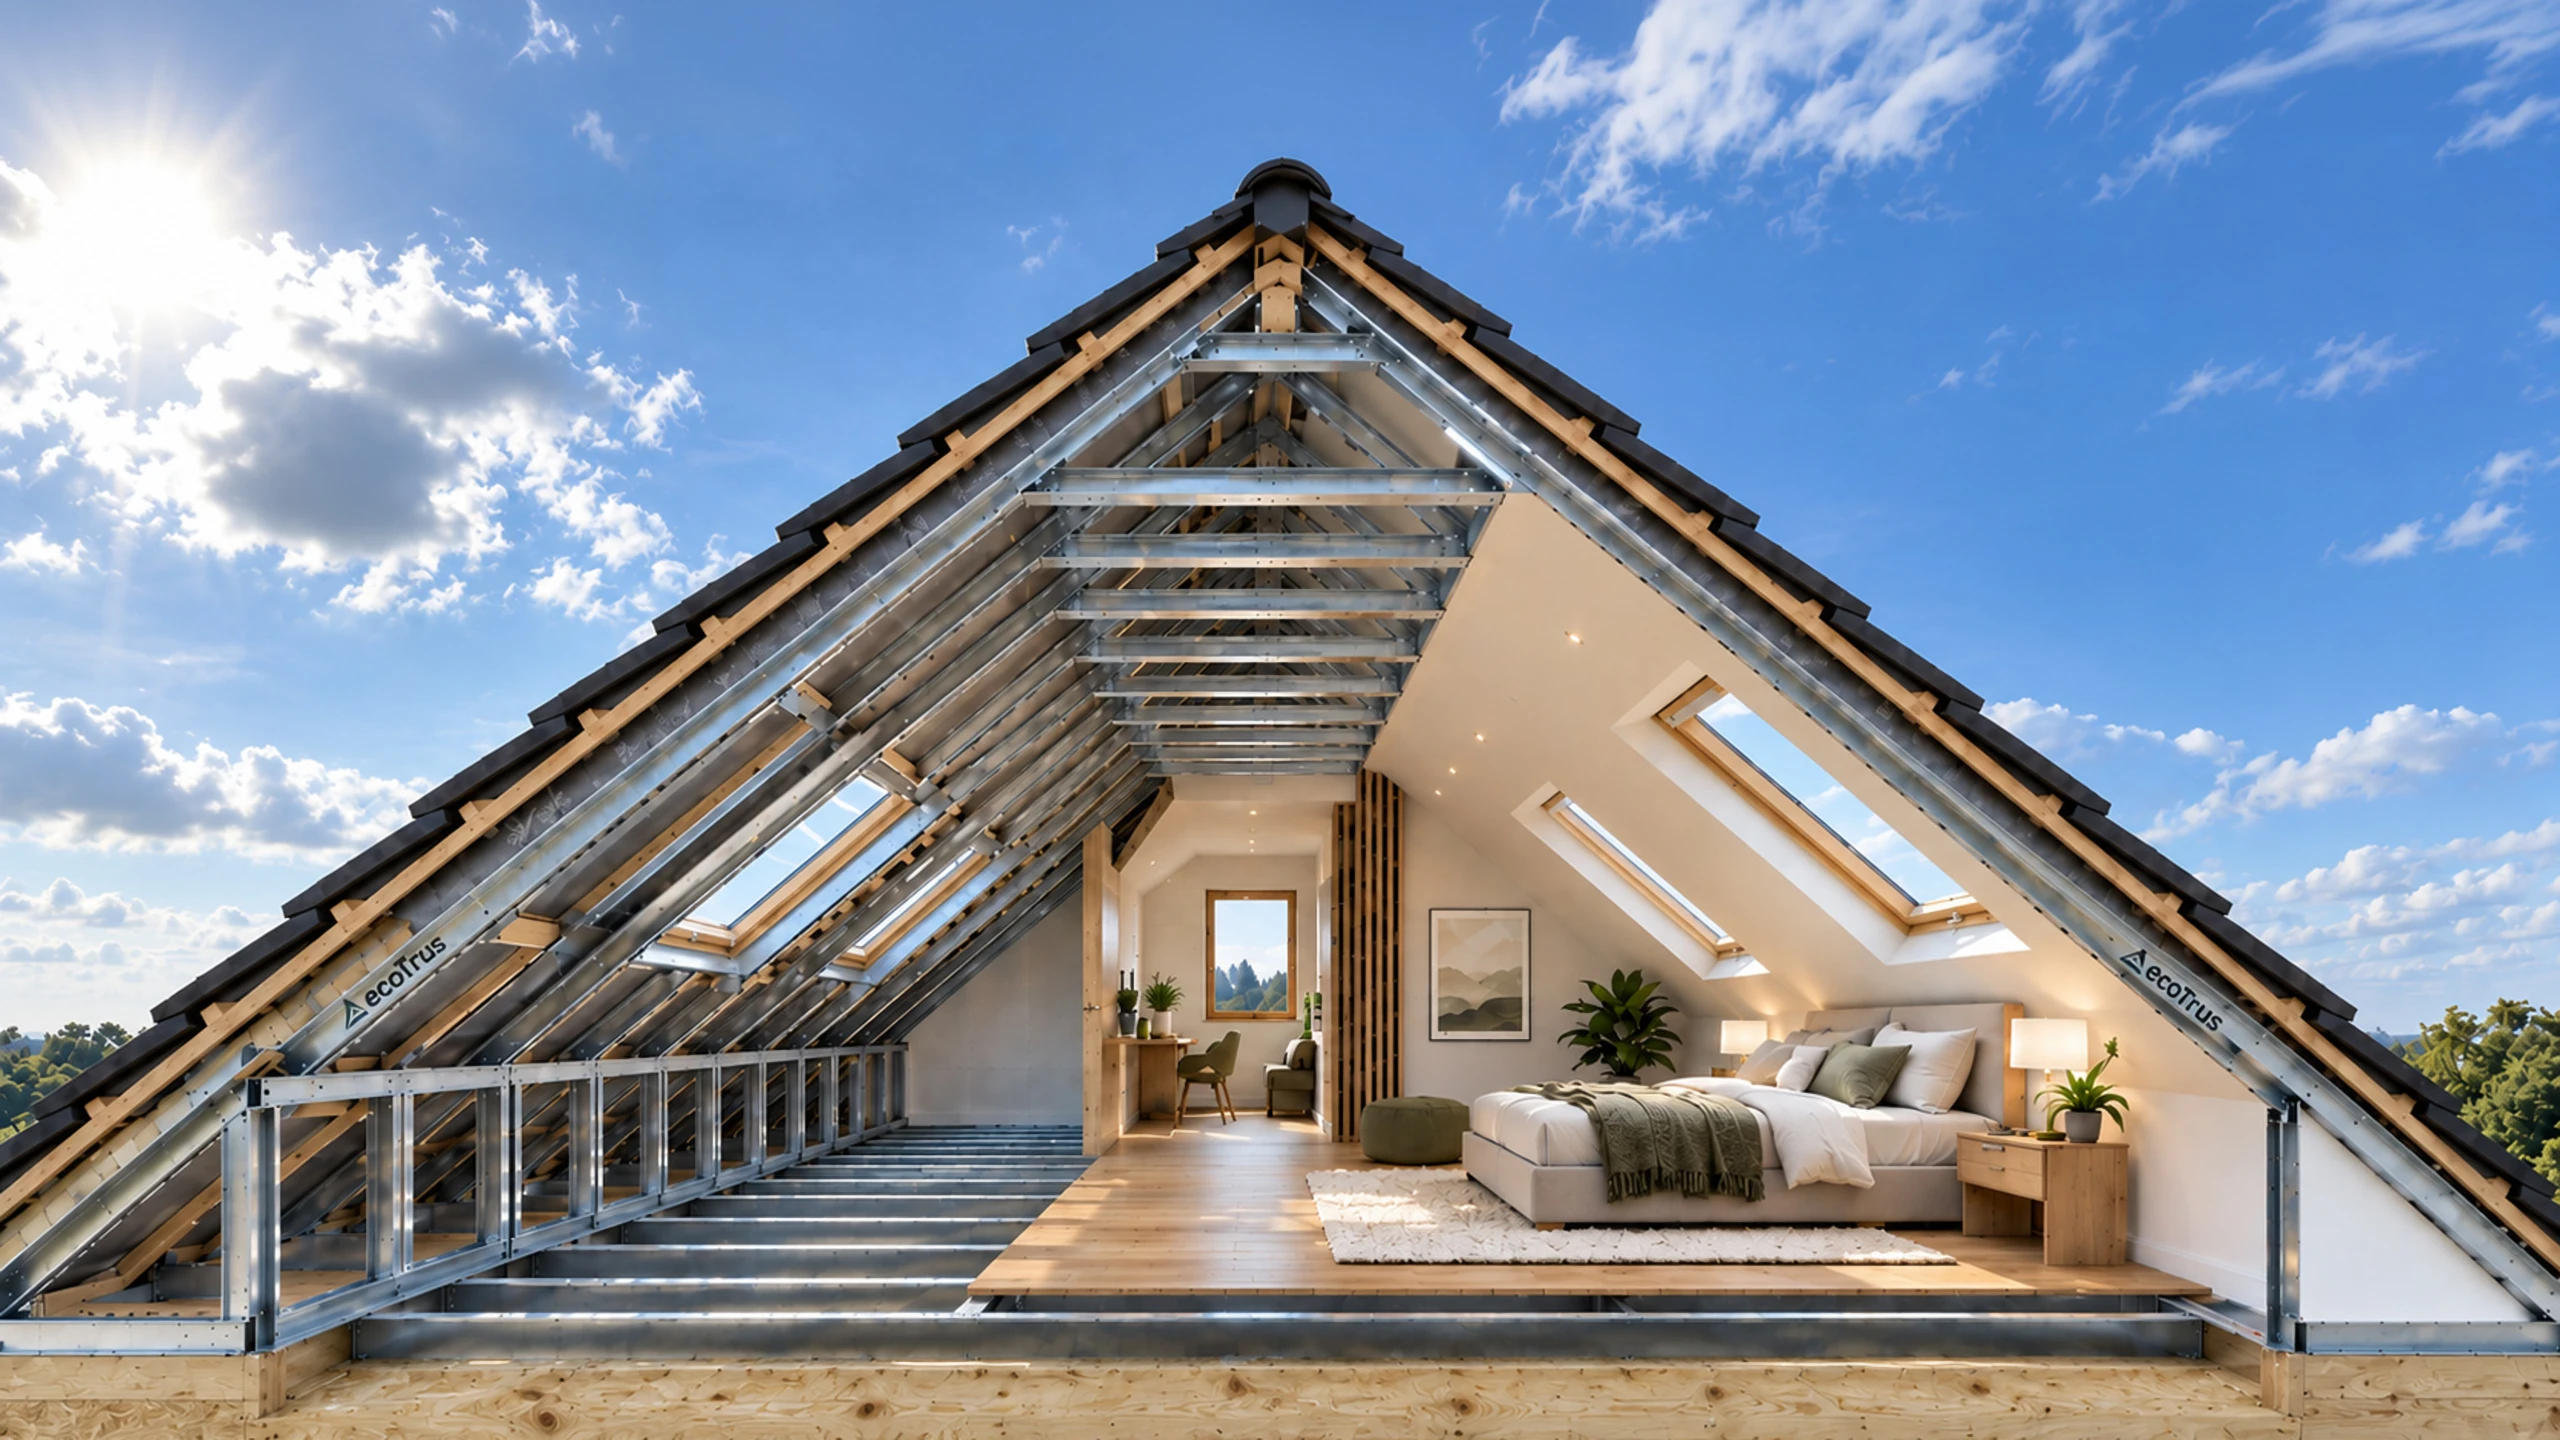


What is the ecoTrus System?
The ecoTrus System replaces slow, unpredictable structural construction with a precision-manufactured steel system supplied ready for self-install or installation by an Independent ecoTrus Approved Installer.
Rather than building the structure piece by piece on site, every ecoTrus System is digitally designed, engineered and manufactured before delivery, reducing delays, uncertainty and disruption.
More Planning. Less Building.
Traditional loft conversions spend weeks solving problems on site.
The ecoTrus System solves those problems before work starts.
By completing the design, engineering and manufacturing in advance, installation becomes faster, cleaner and significantly more predictable.
Less Invasive by Design
Traditional loft conversions often involve heavy steel beams being carried through your home, structural alterations within bedrooms and prolonged disruption downstairs.
The ecoTrus System is engineered to be installed from above, meaning the structural work remains largely within the roof space.
For many post-1975 homes, the existing roof can remain in place while the structure is installed, allowing everyday family life to continue with significantly less disruption.
Greater Cost Certainty
Because every ecoTrus System is designed from a full digital survey of your home, costs can be established much earlier in the project.
Less guesswork.
Fewer variations.
Greater confidence.
Greater Project Control
Every ecoTrus System follows a structured digital workflow.
Drawings, calculations, manufacturing, Building Control documents and project milestones are managed through the ecoTrus Operating System, ensuring everyone works from the same information throughout the project.

What’s Included with Every ecoTrus System?
Every ecoTrus System is supplied with everything required for the structural stage of your project.
Included:
- Digital Survey & 3D Scan
- Structural Engineering
- Structural Calculations
- Building Control Documentation
- Precision Manufactured Steel Structure
- Complete Fixings Pack
- Delivery to Site
- Training at our training centre
- Technical Support
- Assembly Documentation
Not Included:
Interior fit-out works including electrical installation, plumbing, plastering, decorating and final finishes are completed by you, your builder or an Independent ecoTrus Approved Installer.

A Smarter Investment
In 2026, the average loft conversion in Central England now costs between £68,000 and £98,000 (often higher in the South).
With ecoTrus, you can achieve the same transformation — structure, windows, staircase, exterior finish, and flooring — for around £32,000–£36,000 + VAT, including:
- All plans, calculations, and Building Control approvals
- A fully engineered, LABC-approved system
- Faster, cleaner installation — The ecoTrus System provides the structural shell fast
That’s less than half the cost of a traditional build — and you keep full control of your budget, timeline, and finish.
The ecoTrus Advantage
- Greater Control
- Faster Structural Installation
- Less Invasive Construction
- Self-Install Ready
- Independent Approved Installers
- Precision Engineered
- Manufactured Off-Site
- Building Control Ready


Option 1 – Self-Install
- A site visit from our experts to assess your project.
- Detailed 3D modelling of your new space, including an interactive 3D installation model.
- Delivery of the complete ecoTrus components, along with a tailor-made fixings pack precision-engineered for your project.
- Access to our comprehensive ecoTrus e-learning training program.
- Laminated drawings and a building control pack, complete with all necessary calculations.
- Full technical support from our on-site engineers, available as needed.

Option 2 – Find your Local Certified Installer
ecoTrus has a nationwide network of Approved Installers. They are all experienced contractors who have completed our extensive in-house training course and are expert in every aspect and application of our ecoTrus system.
They will be able to handle your enquiries directly and offer the full range of ecoTrus solutions. Simply find your nearest ecoTrus Approved Installer using our map or type your post code into the search box.


Option 3 – Architect-led design
Our regional architects Partner with local approved installers ensuring a streamlined and cost-effective process.
Here’s why it’s advantageous:- The architect and builder operate together, encouraging seamless project management.
- Practical considerations of ‘buildability’ are integrated into the design process right from the start making projects run smoother.
- Any problems they may encounter are dealt with swiftly together.
- The result is a more joined-up process, delivering better value, saving time and in some cases works out cheaper than trying to manage the site yourself.

Construction
Across the UK
Our system stands out because it’s fully recyclable and can be reused. If a house has it, you can easily take it apart and use it in another house, or change the design and make bigger or smaller in the future.
In traditional methods using wood, building a 3 bedroom 500-square-foot loft upto 10 to 15 trees (roughly a quarter of an acre) would need to be felled. And the quality of the timber these days is shocking.
When using the ecoTrus system it is using the equivalent of 2 scrap cars in recycled steel, and we think that’s pretty cool.
The ecoTrus System is designed with the environment in mind. It’s adaptable, so you can add extra floors or a dormer without much hassle. We keep waste to a minimum, and our galvanized steel is more environmentally friendly than wood or traditional heavy steel beams.
We also do most of our work in a factory, which reduces waste. We use materials efficiently and recycle any leftovers for the next project. Studies show that our modern construction methods are better for the environment compared to old-school approaches.
By working offsite, we also cut down on truck traffic to the construction site, reducing pollution and congestion. This is how we’re making construction greener and more sustainable. Join us in building a better future, one eco-friendly project at a time.

your ecoTrus
project?
